Residential · F-7, Islamabad
The Margalla Residence
A family home beneath the hills
2025
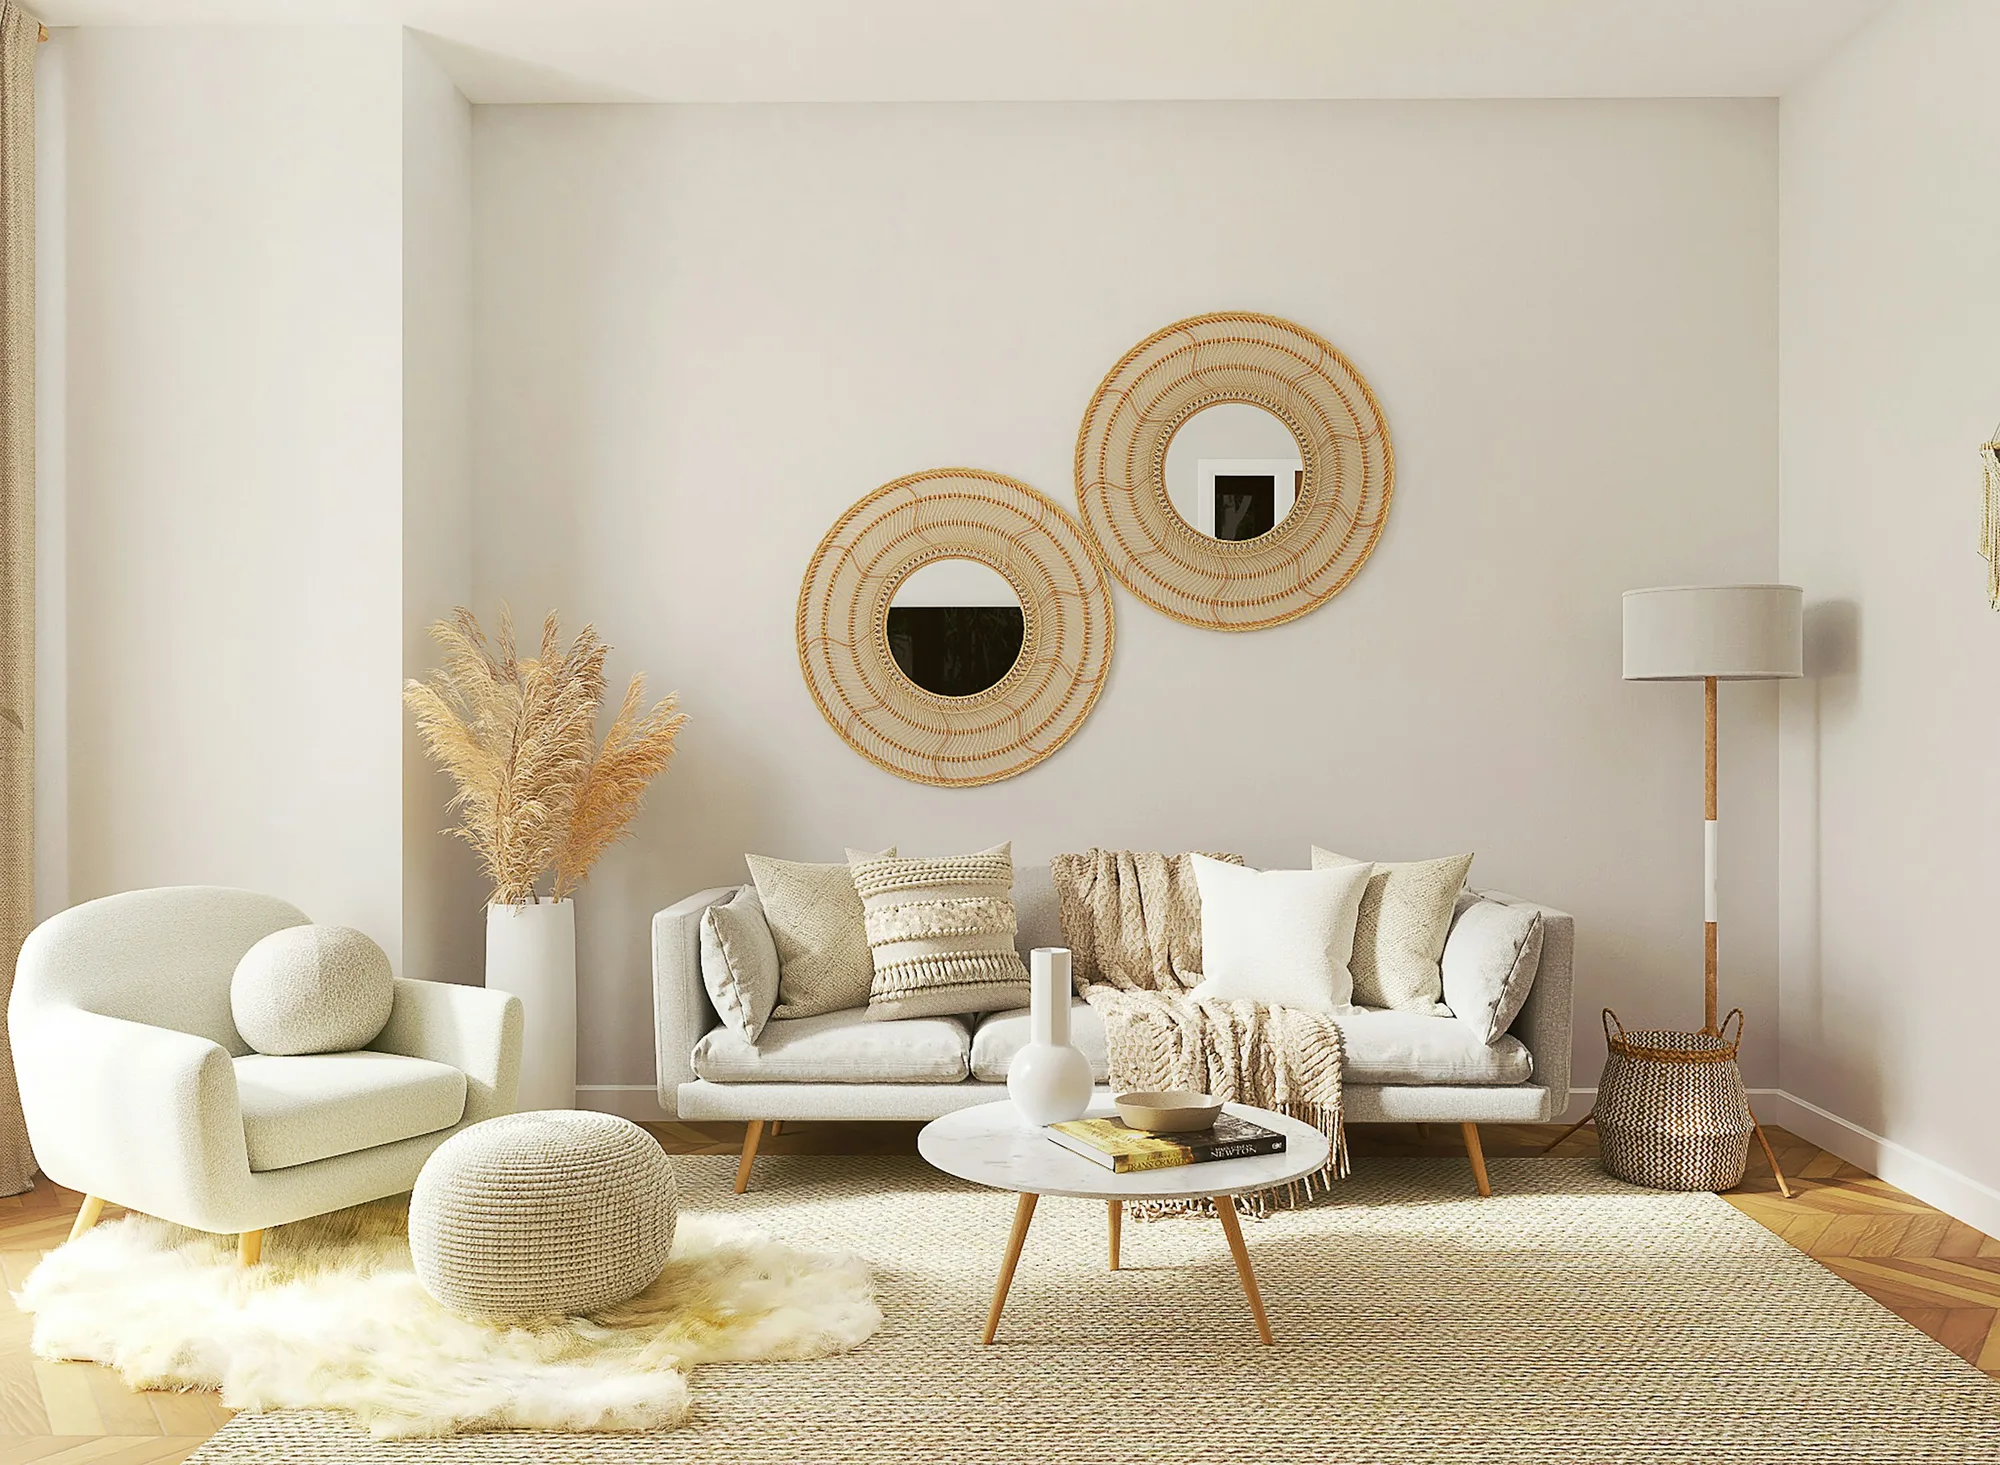
A five-bedroom family home reorganised around a double-height courtyard, where every room borrows light from the garden.
The clients came to us with a large, dark house and a simple wish: to feel the mountains from every room. We opened the ground floor into one continuous sequence of spaces, replacing walls with a rhythm of plastered arches that frame the garden beyond.
Materials were kept deliberately few — limewashed walls, pale travertine, oiled oak and unlacquered brass — so that the light does most of the decorating. The joinery was drawn by the studio and made by a family workshop in Rawalpindi.
Styling was layered in over three months as the family settled in: vintage rugs, ceramics from Multan, and a library of books that had waited years for a wall to call their own.
Gallery
Next project
Café Noor